
Raised Garden Bed Plans: 4x2 ft From 2x6 Boards
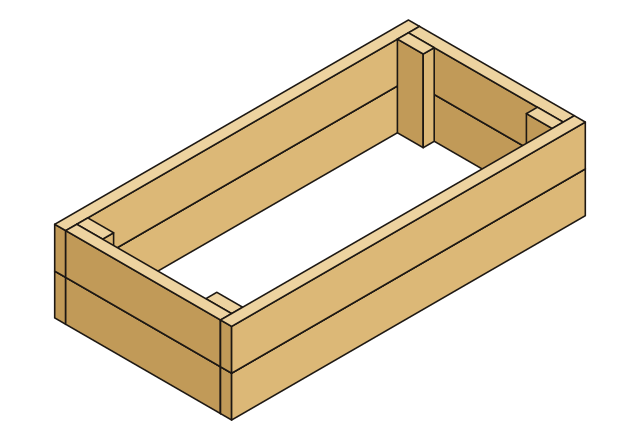
A 4x2 ft ground-level raised bed from 2x6 boards. The plan is a printable PDF, US units first, in 4 sizes: Small, Standard, Tall and Large.
$6.99planned price
Available soon: checkout is not open yet and the assembly video is not ready.
What is included
- A printable PDF plan: drawings, parts list, cut list and screw positions, US units first.
- A step-by-step assembly video (not ready yet: coming soon).
Sizes and boards
4 sizes, each with its own dimensions in inches and cm, parts, screws and PDF.
Small: 24 x 24 x 11 in
- Overall size (L x D x H)
- 24 x 24 x 11 in
61.0 x 61.0 x 27.9 cm - Parts
- 12
- Screws
- 32
- Estimated build time
- 3 to 6 hours
- Difficulty
- Beginner
Buy 1 board, 2x4 by 8 ft, 2 boards, 2x6 by 8 ft. Screws: #9 x 2-1/2 in exterior-coated deck screw.
| Part | Qty | Length (in) | Length (cm) |
|---|---|---|---|
| Long board | 4 | 24 in | 61.0 cm |
| End board | 4 | 21 in | 53.3 cm |
| Corner cleat | 4 | 11 in | 27.9 cm |
Standard: 48 x 24 x 11 in
- Overall size (L x D x H)
- 48 x 24 x 11 in
121.9 x 61.0 x 27.9 cm - Parts
- 12
- Screws
- 32
- Estimated build time
- 3 to 6 hours
- Difficulty
- Beginner
Buy 1 board, 2x4 by 8 ft, 4 boards, 2x6 by 8 ft. Screws: #9 x 2-1/2 in exterior-coated deck screw.
| Part | Qty | Length (in) | Length (cm) |
|---|---|---|---|
| Long board | 4 | 48 in | 121.9 cm |
| End board | 4 | 21 in | 53.3 cm |
| Corner cleat | 4 | 11 in | 27.9 cm |
Tall: 48 x 24 x 16-1/2 in
- Overall size (L x D x H)
- 48 x 24 x 16-1/2 in
121.9 x 61.0 x 41.9 cm - Parts
- 16
- Screws
- 48
- Estimated build time
- 4 to 8 hours
- Difficulty
- Intermediate
Buy 1 board, 2x4 by 8 ft, 6 boards, 2x6 by 8 ft. Screws: #9 x 2-1/2 in exterior-coated deck screw.
| Part | Qty | Length (in) | Length (cm) |
|---|---|---|---|
| Long board | 6 | 48 in | 121.9 cm |
| End board | 6 | 21 in | 53.3 cm |
| Corner cleat | 4 | 16-1/2 in | 41.9 cm |
Large: 60 x 24 x 11 in
- Overall size (L x D x H)
- 60 x 24 x 11 in
152.4 x 61.0 x 27.9 cm - Parts
- 12
- Screws
- 32
- Estimated build time
- 3 to 6 hours
- Difficulty
- Beginner
Buy 1 board, 2x4 by 8 ft, 4 boards, 2x6 by 8 ft. Screws: #9 x 2-1/2 in exterior-coated deck screw.
| Part | Qty | Length (in) | Length (cm) |
|---|---|---|---|
| Long board | 4 | 60 in | 152.4 cm |
| End board | 4 | 21 in | 53.3 cm |
| Corner cleat | 4 | 11 in | 27.9 cm |
The full cut plan, screw positions and step drawings are in the PDF. Measure your boards: lumber sizes differ by store.
Sample pages
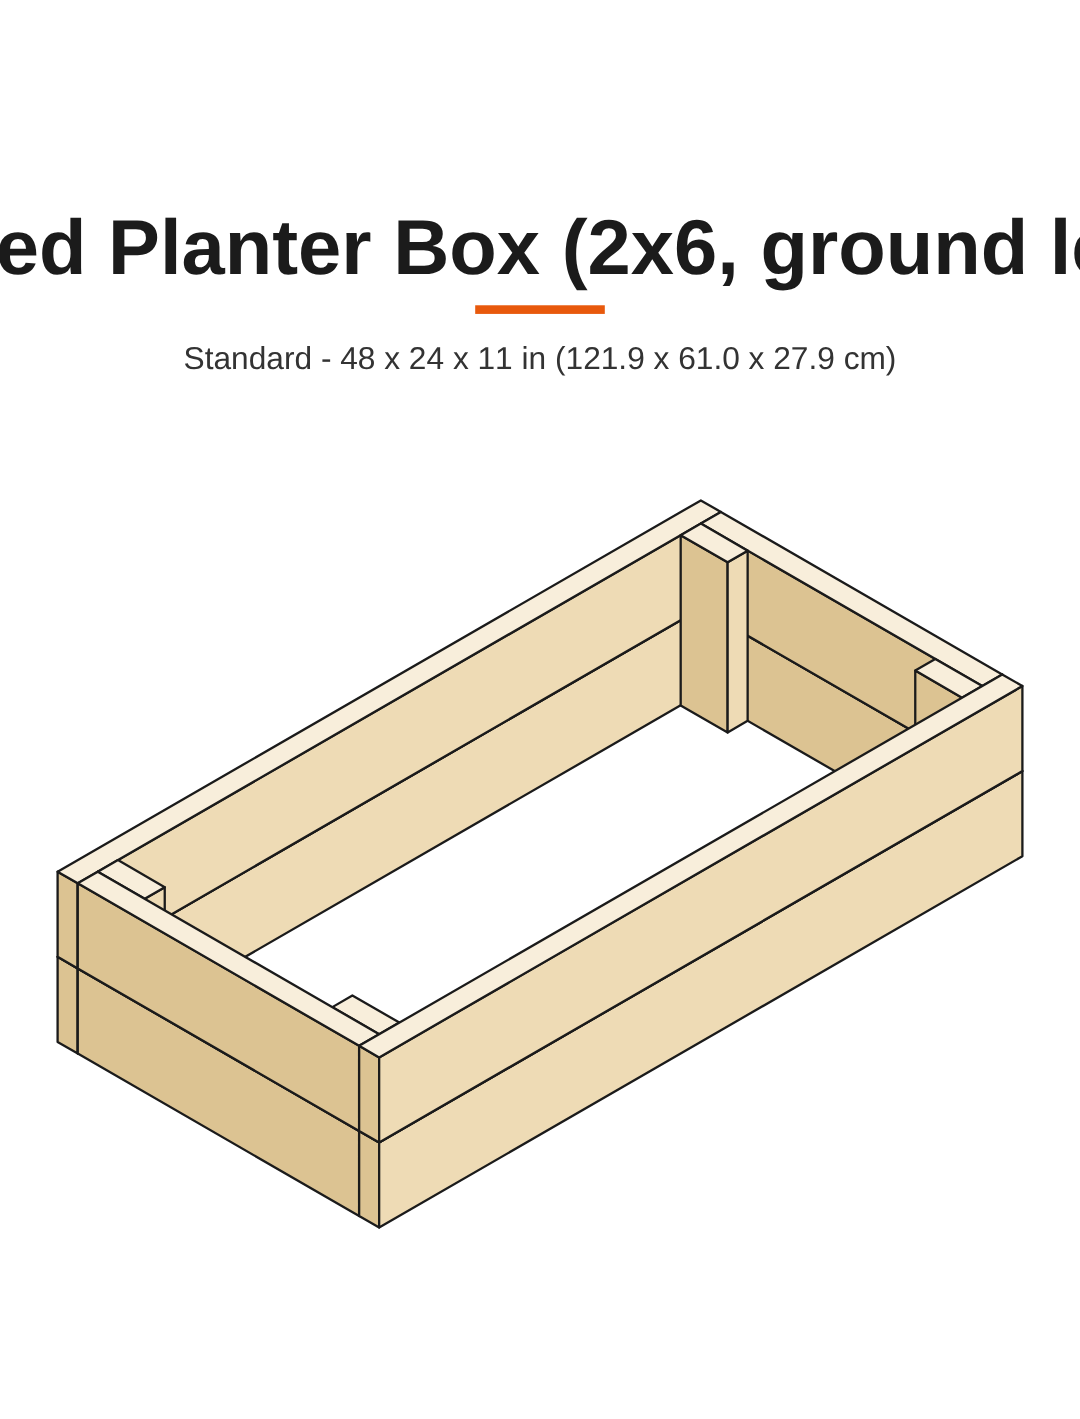
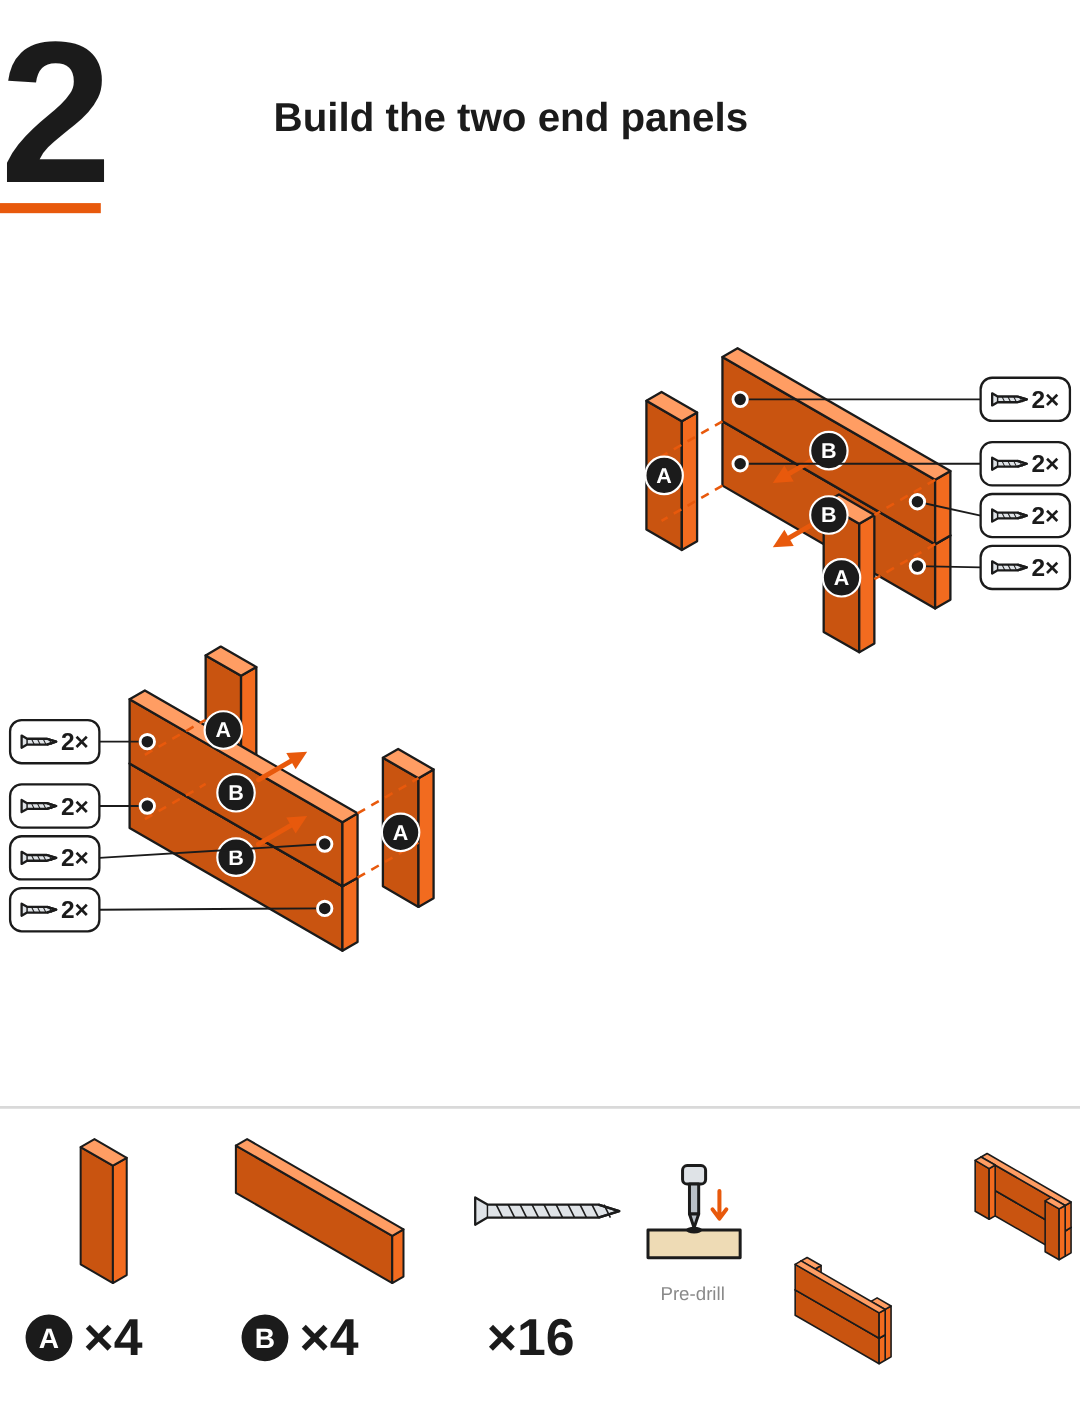
Two pages of the Standard-size PDF: the cover and the first assembly step. They are drawings generated from the plan, not photos. The parts list, the cut list and the other steps are in the full plan.
Assembly video
Video: coming soon
Questions about this plan
Can I buy this plan now?
Not yet. Checkout is not open and the assembly video is not ready. The planned price is $6.99. This page shows the drawing, the sizes and the boards to buy.
What do I get?
A PDF plan with drawings, a parts list, a cut list and screw positions, plus a step-by-step assembly video. The video is not ready yet.
Can I choose a size?
Yes. Pick Small, Standard, Tall or Large on the plan page. The dimensions in inches and cm, the parts, the screw count, the estimated build time and the PDF all change with the size. The assembly steps are the same for every size.
Who designed this plan?
Designed with AI assistance and checked by software. An engine works out every size from one model of the piece and software checks fit and fastener placement. A language model does not write measurements.
Has this been built and tested?
No finished build has been photographed or tested yet; the pictures are drawings generated from the plans, not photographs. When a real build exists, we will say so here.
What lumber do I need?
Standard 2x6 boards (actual size 1-1/2 by 5-1/2 in) and 2x4 boards (actual size 1-1/2 by 3-1/2 in). Lumber sizes differ by store, so measure your boards before you cut.
Which units are used?
US inches first. The size calculator also shows centimetres.
More plans
- Basic 2x4 Bench
- 2x4 Slat Coffee Table
- Entryway Shoe Storage Bench
- Garden Bench with Backrest
- Slat End Table
- Compact Potting Bench
- Shoe Rack
- Plant Stand
- Firewood Rack
- Entry and Living Room Set
- Garden Set
Designed with AI assistance and checked by software. No finished build has been photographed or tested yet; the pictures are drawings generated from the plans, not photographs. How it works.